In 2025, ZHAW introduced the "Entrepreneurial" direction as a strategic pillar. Architecture students in the elective course Design and Visualization (Art & Space) participated in a student design competition to make this strategic focus tangible on campus.
As early as 2016, students in the elective course creatively translated the three strategic concepts of the time – transformative, European, and knowledge-based / competence-oriented – into pioneering installations in Winterthur, Wädenswil, and Zurich.
With the revision of the ZHAW strategy as of January 1, 2025, the university's self-understanding evolved further: The new, forward-looking strategic direction "entrepreneurial" was anchored as a core pillar. ZHAW sees itself as an Entrepreneurial University that empowers students and staff to think proactively, take personal responsibility, seize opportunities, and boldly learn from mistakes. This mindset is now finding expression in a new visual and spatial manifestation.
The Process: From Student Design to Implementation Readiness
A student competition was held to bring this to life. Guided by Prof. Amadeo Sarbach from the Bachelors of Architecture, the student teams underwent a demanding, practical, and entrepreneurial process:
- Phase I – Ideation & Judging: Working in small groups, the students developed independent conceptual ideas, visualizations, cost calculations, and mock-ups. At the end of April 2025, the teams presented their designs to an expert jury.
- Phase II – Synergy & Project Optimization: True to the entrepreneurial spirit of cooperation, the real work began after the ranking: Instead of pursuing one project in isolation, all students formed a single project optimization team. Together, they leveraged synergies to further develop the winning project to its final implementation readiness.
The Competition Projects: Three Facets of the Entrepreneurial Spirit
The competition produced three outstanding, completely distinct approaches that illuminate the "entrepreneurial" direction in multifaceted ways:
1st Place: "Pin Wall" (Dylan Inhelder & Bryan Nuzzo)
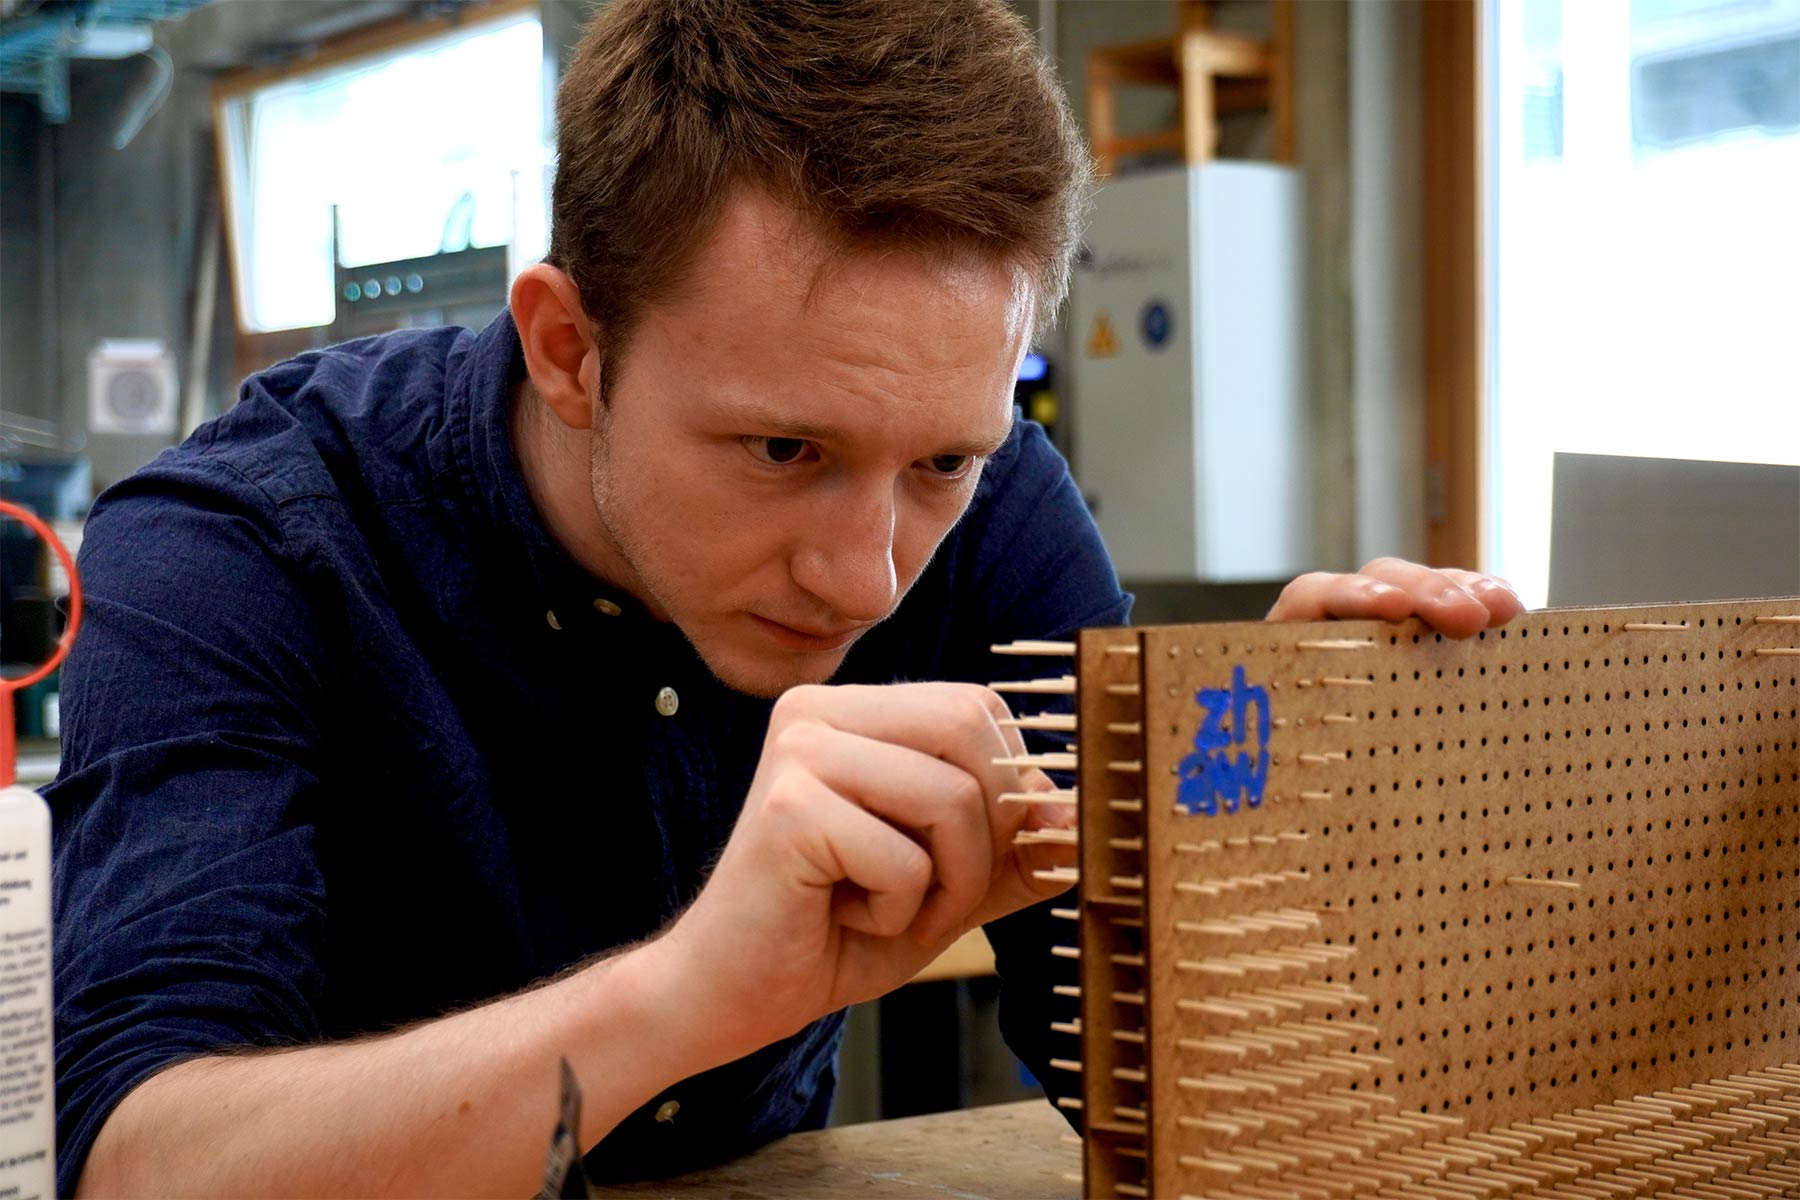
- The Concept: An interactive, monumental wooden pinboard measuring 6.40 m x 2.70 m, designed entirely from Swiss birch plywood and around 3,800 precisely manufactured round beech dowels.
- The Entrepreneurial Message: Initiative and action. By physically pulling out and pushing in the wooden dowels, passers-by and students can become active themselves, leave messages, and interactively shape the wall. It visualizes the entrepreneurial principle: Only those who get involved and actively intervene can change a space and shape the future.
2nd Place: "Portal ZHAW – Digital Bridges" (Fredi Lattmann & Gianluca Mezzi)
- The Concept: A mobile communication and encounter concept that establishes a real-time live broadcast between various spatially separated departments using large LED screens and cameras.
- The Entrepreneurial Message: Networking and building interdisciplinary bridges. Entrepreneurial action flourishes where silos are broken down. The portal dissolves spatial boundaries, promotes exchange between the different working cultures of the ZHAW, and creates a shared sense of identity.
3rd Place: "Color Boxes" (Claudio Mango, Irena Toplanaj & Lisa Lauffer)
- The Concept: A mobile, interactive cabinet installation with color-coded compartments for the different departments. The compartments contain food for thought, paper, and pens.
- The Entrepreneurial Message: A culture of failure as fuel for innovation. Under the motto "You learn from your mistakes!", students are invited to share their entrepreneurial successes, but also quite explicitly their failures, anonymously. Because a true Entrepreneurial University grows by reflecting on failure.
All students involved in the competition (Dylan Inhelder, Bryan Nuzzo, Fredi Lattmann, Gianluca Mezzi, Claudio Mango, Irena Toplanaj, Lisa Lauffer, Bénédict Bollinger, Sil Gerritsen, and Mete Coskun) worked together to further develop the winning project and revise the aspects criticized by the jury. The fact that everyone involved in the competition collaborated on a revision is unique and requires a high level of team and entrepreneurial spirit.
Sustainable Anchoring on Campus
After the successful final presentations in June 2025, the concrete planning for fabrication began. Whether physically built in the workshop or outsourced with student project management – the goal remained the same: to manifest itself visually and effectively on the ZHAW premises for the coming years and to lastingly shape the daily campus dialogue with an "open mind."
By navigating the path from design through budgeting to the finished installation themselves, our students exemplify exactly what the strategy demands: Entrepreneurial action in practice.
The "Pin Wall" Moves into the Haus Adeline Favre
What began as a visionary design on paper in the 2025 spring semester has now become a tangible reality: The "Pin Wall" was successfully realized. The project was implemented in the architecture workshop of the Architecture degree program under the direction of Sina Elmer and Tabea Binggeli.
In the final implementation, the concept was further developed technologically and structurally, robustly crafted from high-quality aluminum and steel. As a new place for encounters and interaction, the installation has found its permanent home in the Haus Adeline Favre in Winterthur. Right in the middle of vibrant everyday campus life, the object now invites all students, staff, and visitors to get active, change its structure, and make the entrepreneurial, creative spirit of the ZHAW physically tangible every single day.